
Home Interior Designers in Hyderabad – Design Your Dream Home with Kiansh Interiors
Thoughtful space planning, practical storage and finishes chosen for the way you live. We design 2BHK, 3BHK and luxury homes across Hyderabad and manage the work from design to installation.
Home interior in Hyderabad, planned around daily life
A good home interior is mostly decisions you never notice: where the footfall passes, how deep a wardrobe should be, which wall takes the TV unit without glare, and where the lighting sits so evenings feel calm. Kiansh Interiors begins with those decisions, then builds the look on top of them.
We work with homeowners in apartments and villas across Hyderabad's IT corridor and nearby neighbourhoods. Every home is designed around your layout, family routine and budget, with living rooms, bedrooms, modular kitchens, wardrobes and ceilings coordinated as one plan rather than separate jobs.
You see 3D previews before execution, review materials with us, and get an approximate quotation after the design stage and a final quotation once materials are locked.
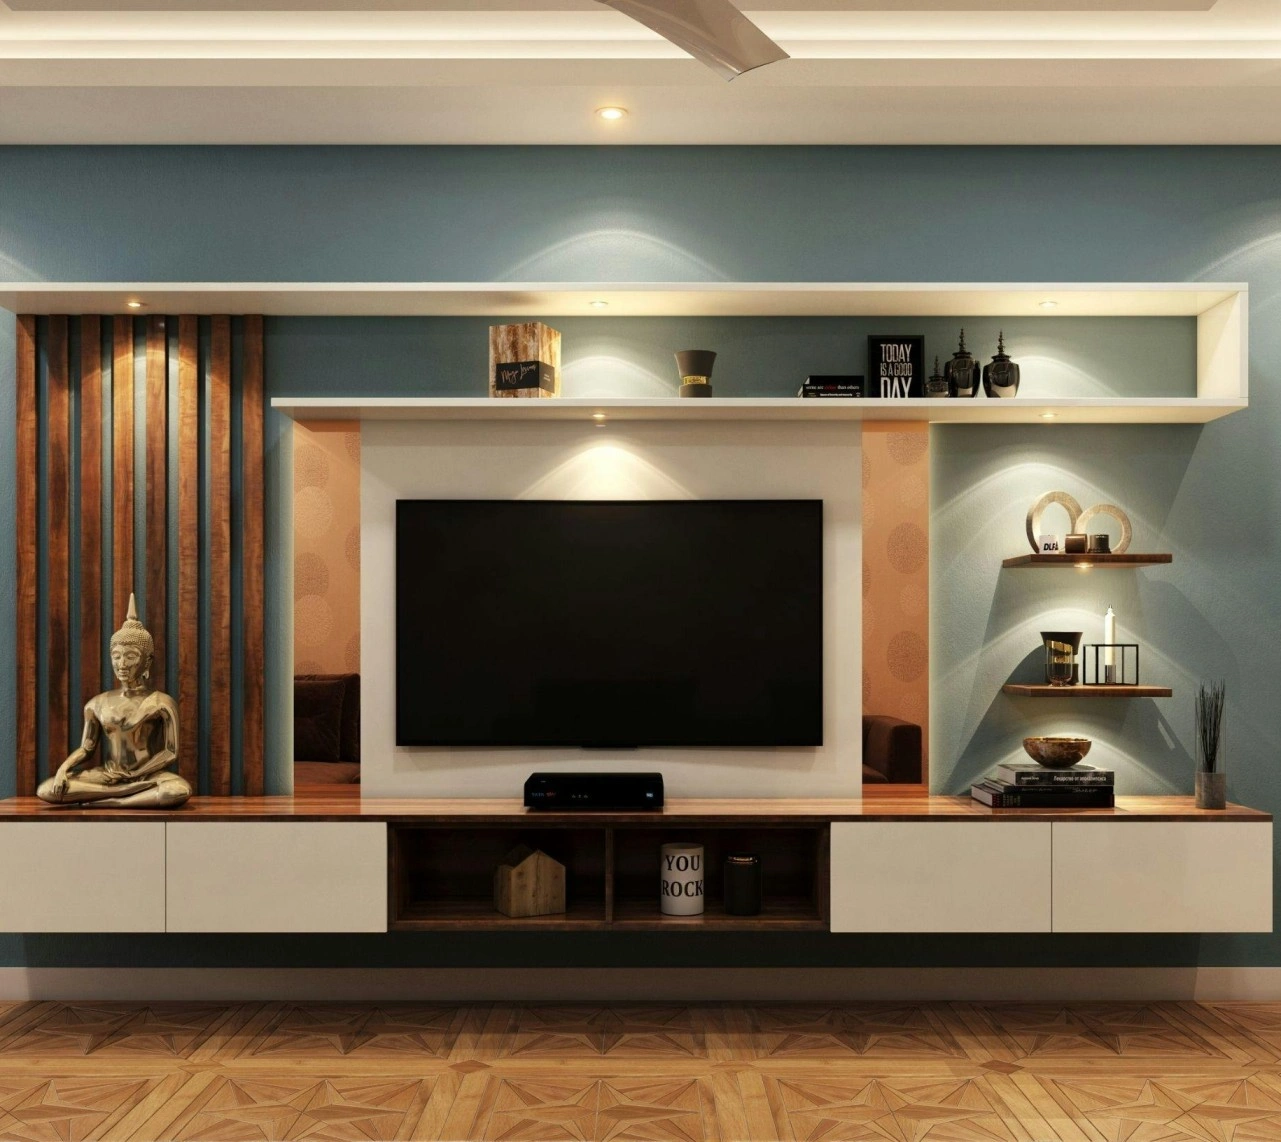
Our home interior services in Hyderabad
2BHK Home Interiors
Compact layouts that stay open, with storage built into every wall you can spare.
3BHK Home Interiors
Room-by-room design for larger families, with a consistent look across the home.
Luxury Home Interiors
Refined finishes, layered lighting and bespoke detailing for premium apartments and villas.
Modular Kitchen
Layouts planned around how you cook, with storage, hardware and finishes to match.
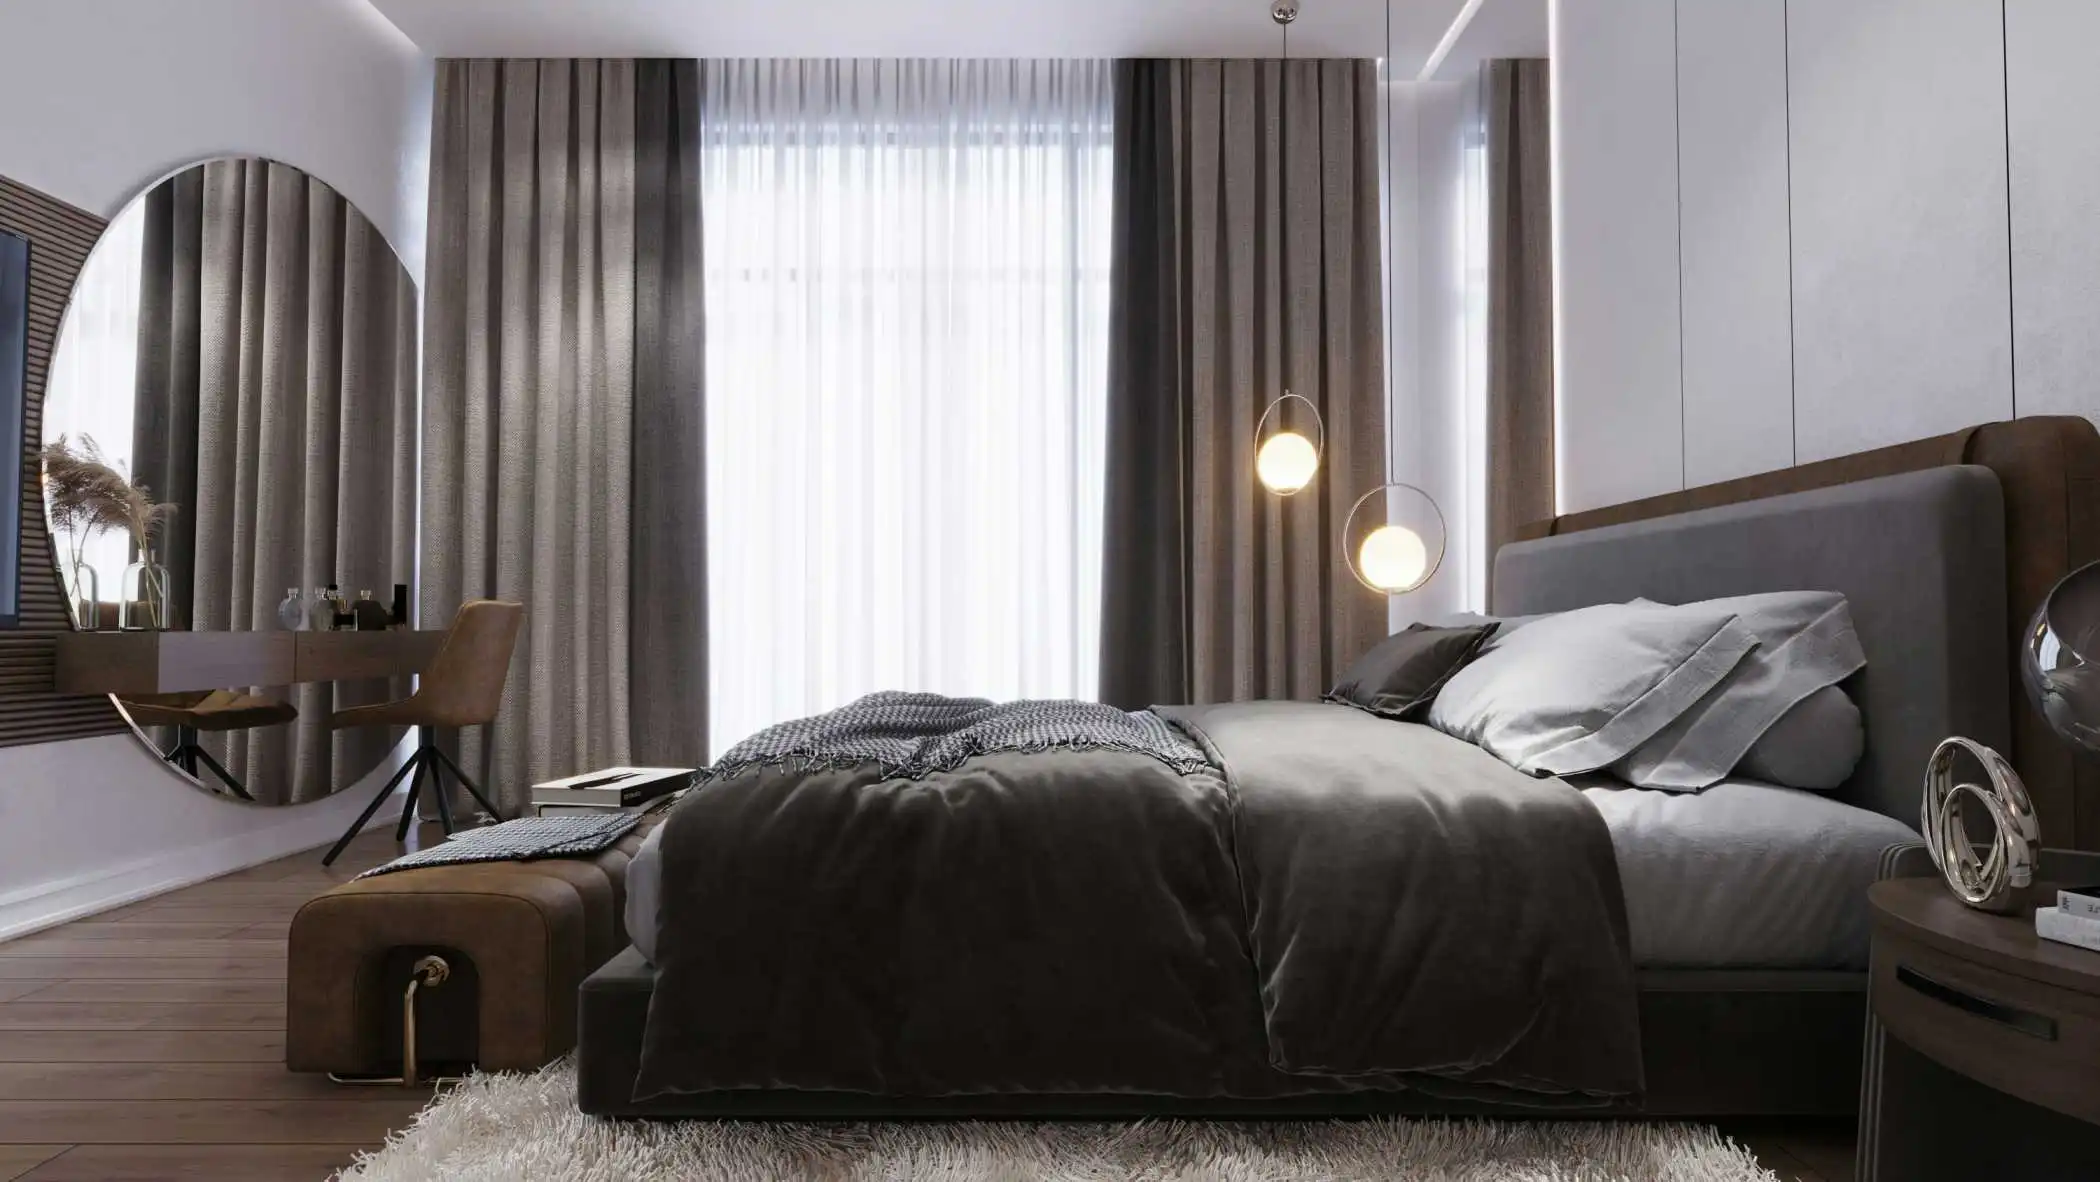
Bedroom Interiors
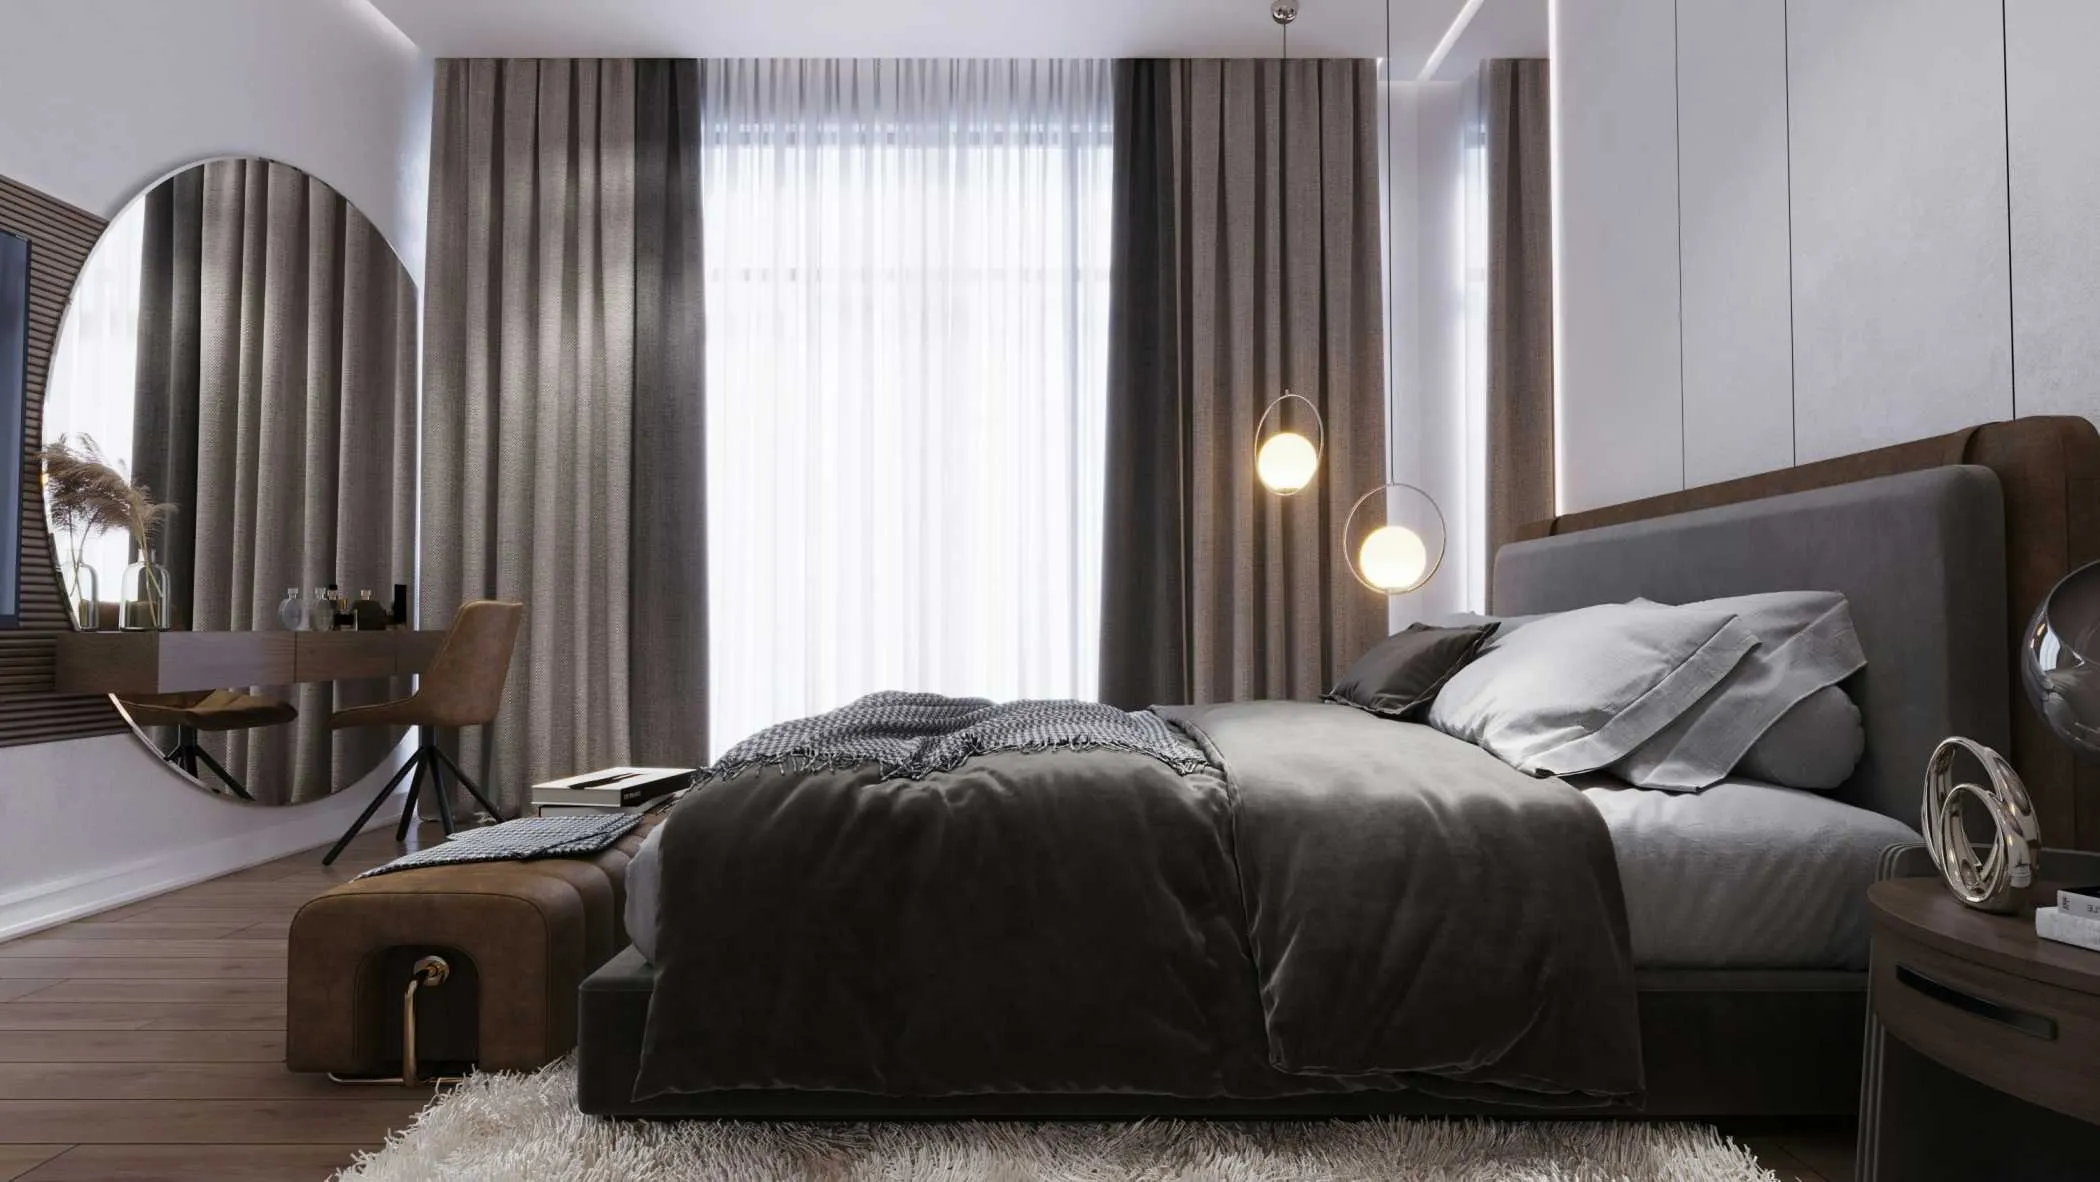
Restful rooms with bed backs, wardrobes, study corners and lighting designed together.
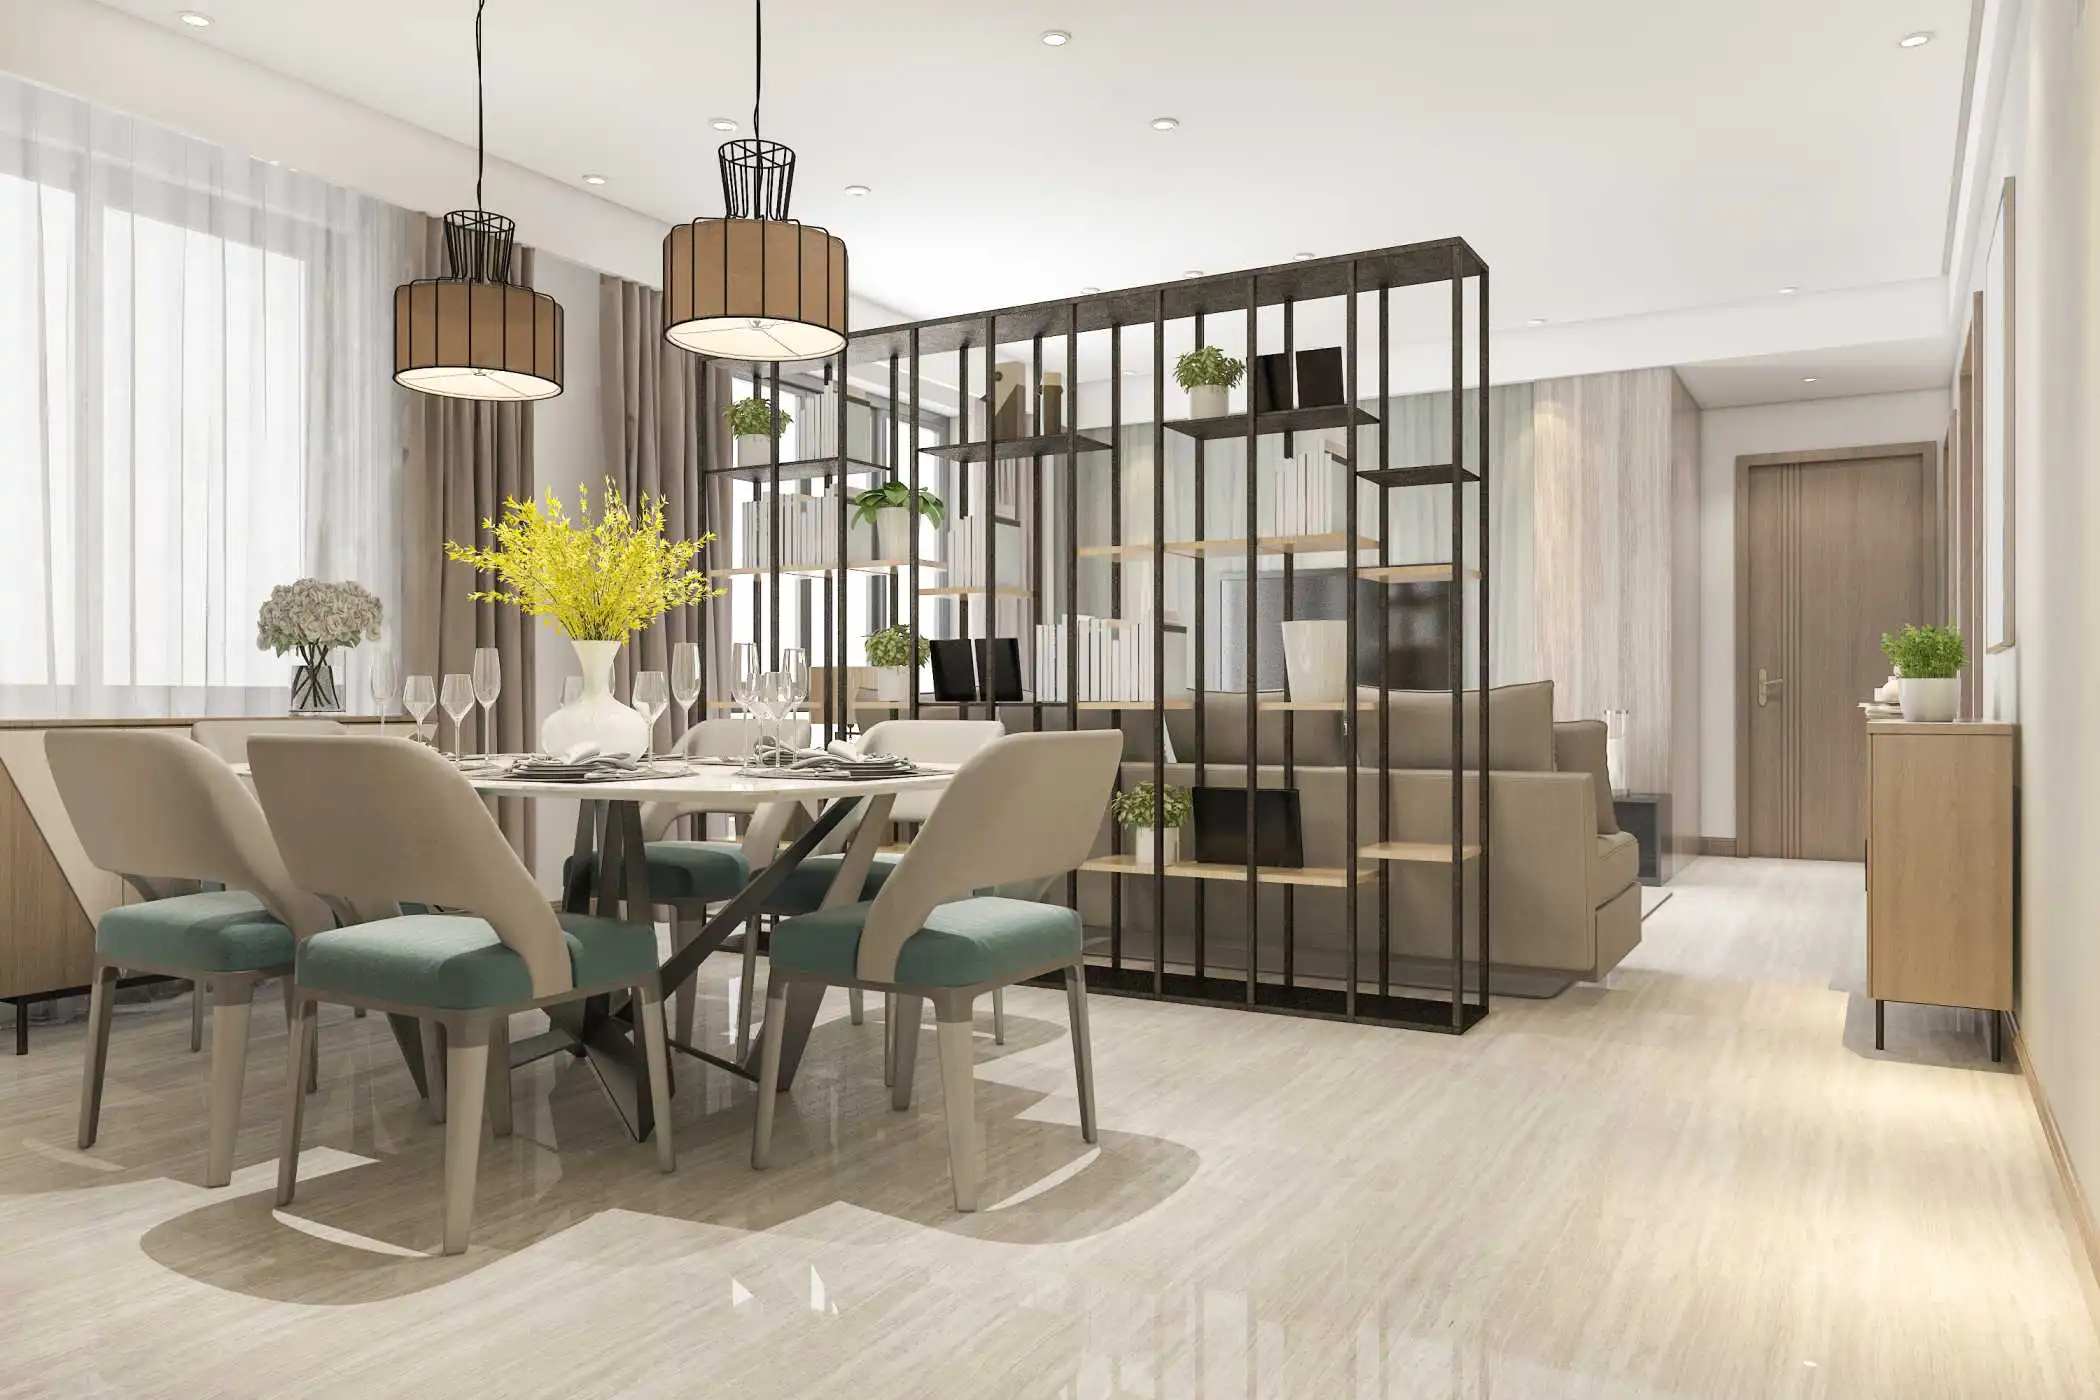
Living Room Interiors
TV units, seating zones, panelling and decor that suit both family time and guests.
Wardrobe Design
Sliding or hinged wardrobes with internal layouts for how you actually store clothes.
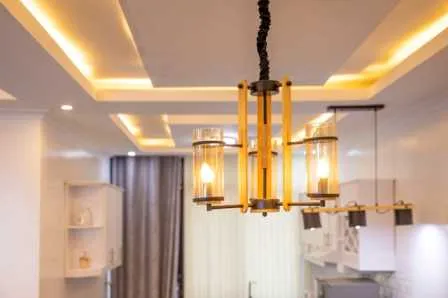
False Ceiling and Lighting
Ceiling profiles and concealed, ambient and task lighting that set the mood of each room.
Why choose Kiansh Interiors?
- Customized designs
- No copy-paste packages. Your plan follows your floor plan and routine.
- Quality materials
- We discuss board, laminate, hardware and finish options with you before anything is ordered.
- Transparent pricing
- An approximate quotation after design, then a final quotation once materials are finalised.
- Professional execution
- One team coordinating carpentry, ceilings, lighting and finishing on site.
- Design-to-installation support
- From the first consultation to handover, you deal with one point of contact.
2BHK home interior design in Hyderabad
In a 2BHK, every square foot has to earn its place. We plan furniture, storage and circulation together so the home feels open without giving up cupboard space.
What we design
Living and dining area, TV unit, two bedrooms with wardrobes, modular kitchen, pooja unit, foyer storage, false ceiling and lighting.
Design options
Contemporary, minimal, classic-modern and warm-neutral schemes, with space-saving ideas such as loft storage, bed-with-storage and wall-mounted units.
Benefits
A cohesive look, more usable storage, fewer vendors to chase and a clear plan before work begins.
Chat With Our Interior Expert
3BHK home interior design in Hyderabad
A 3BHK gives room to give each person's space its own character while keeping the home consistent. We set one design language, then tune it room by room.
What we design
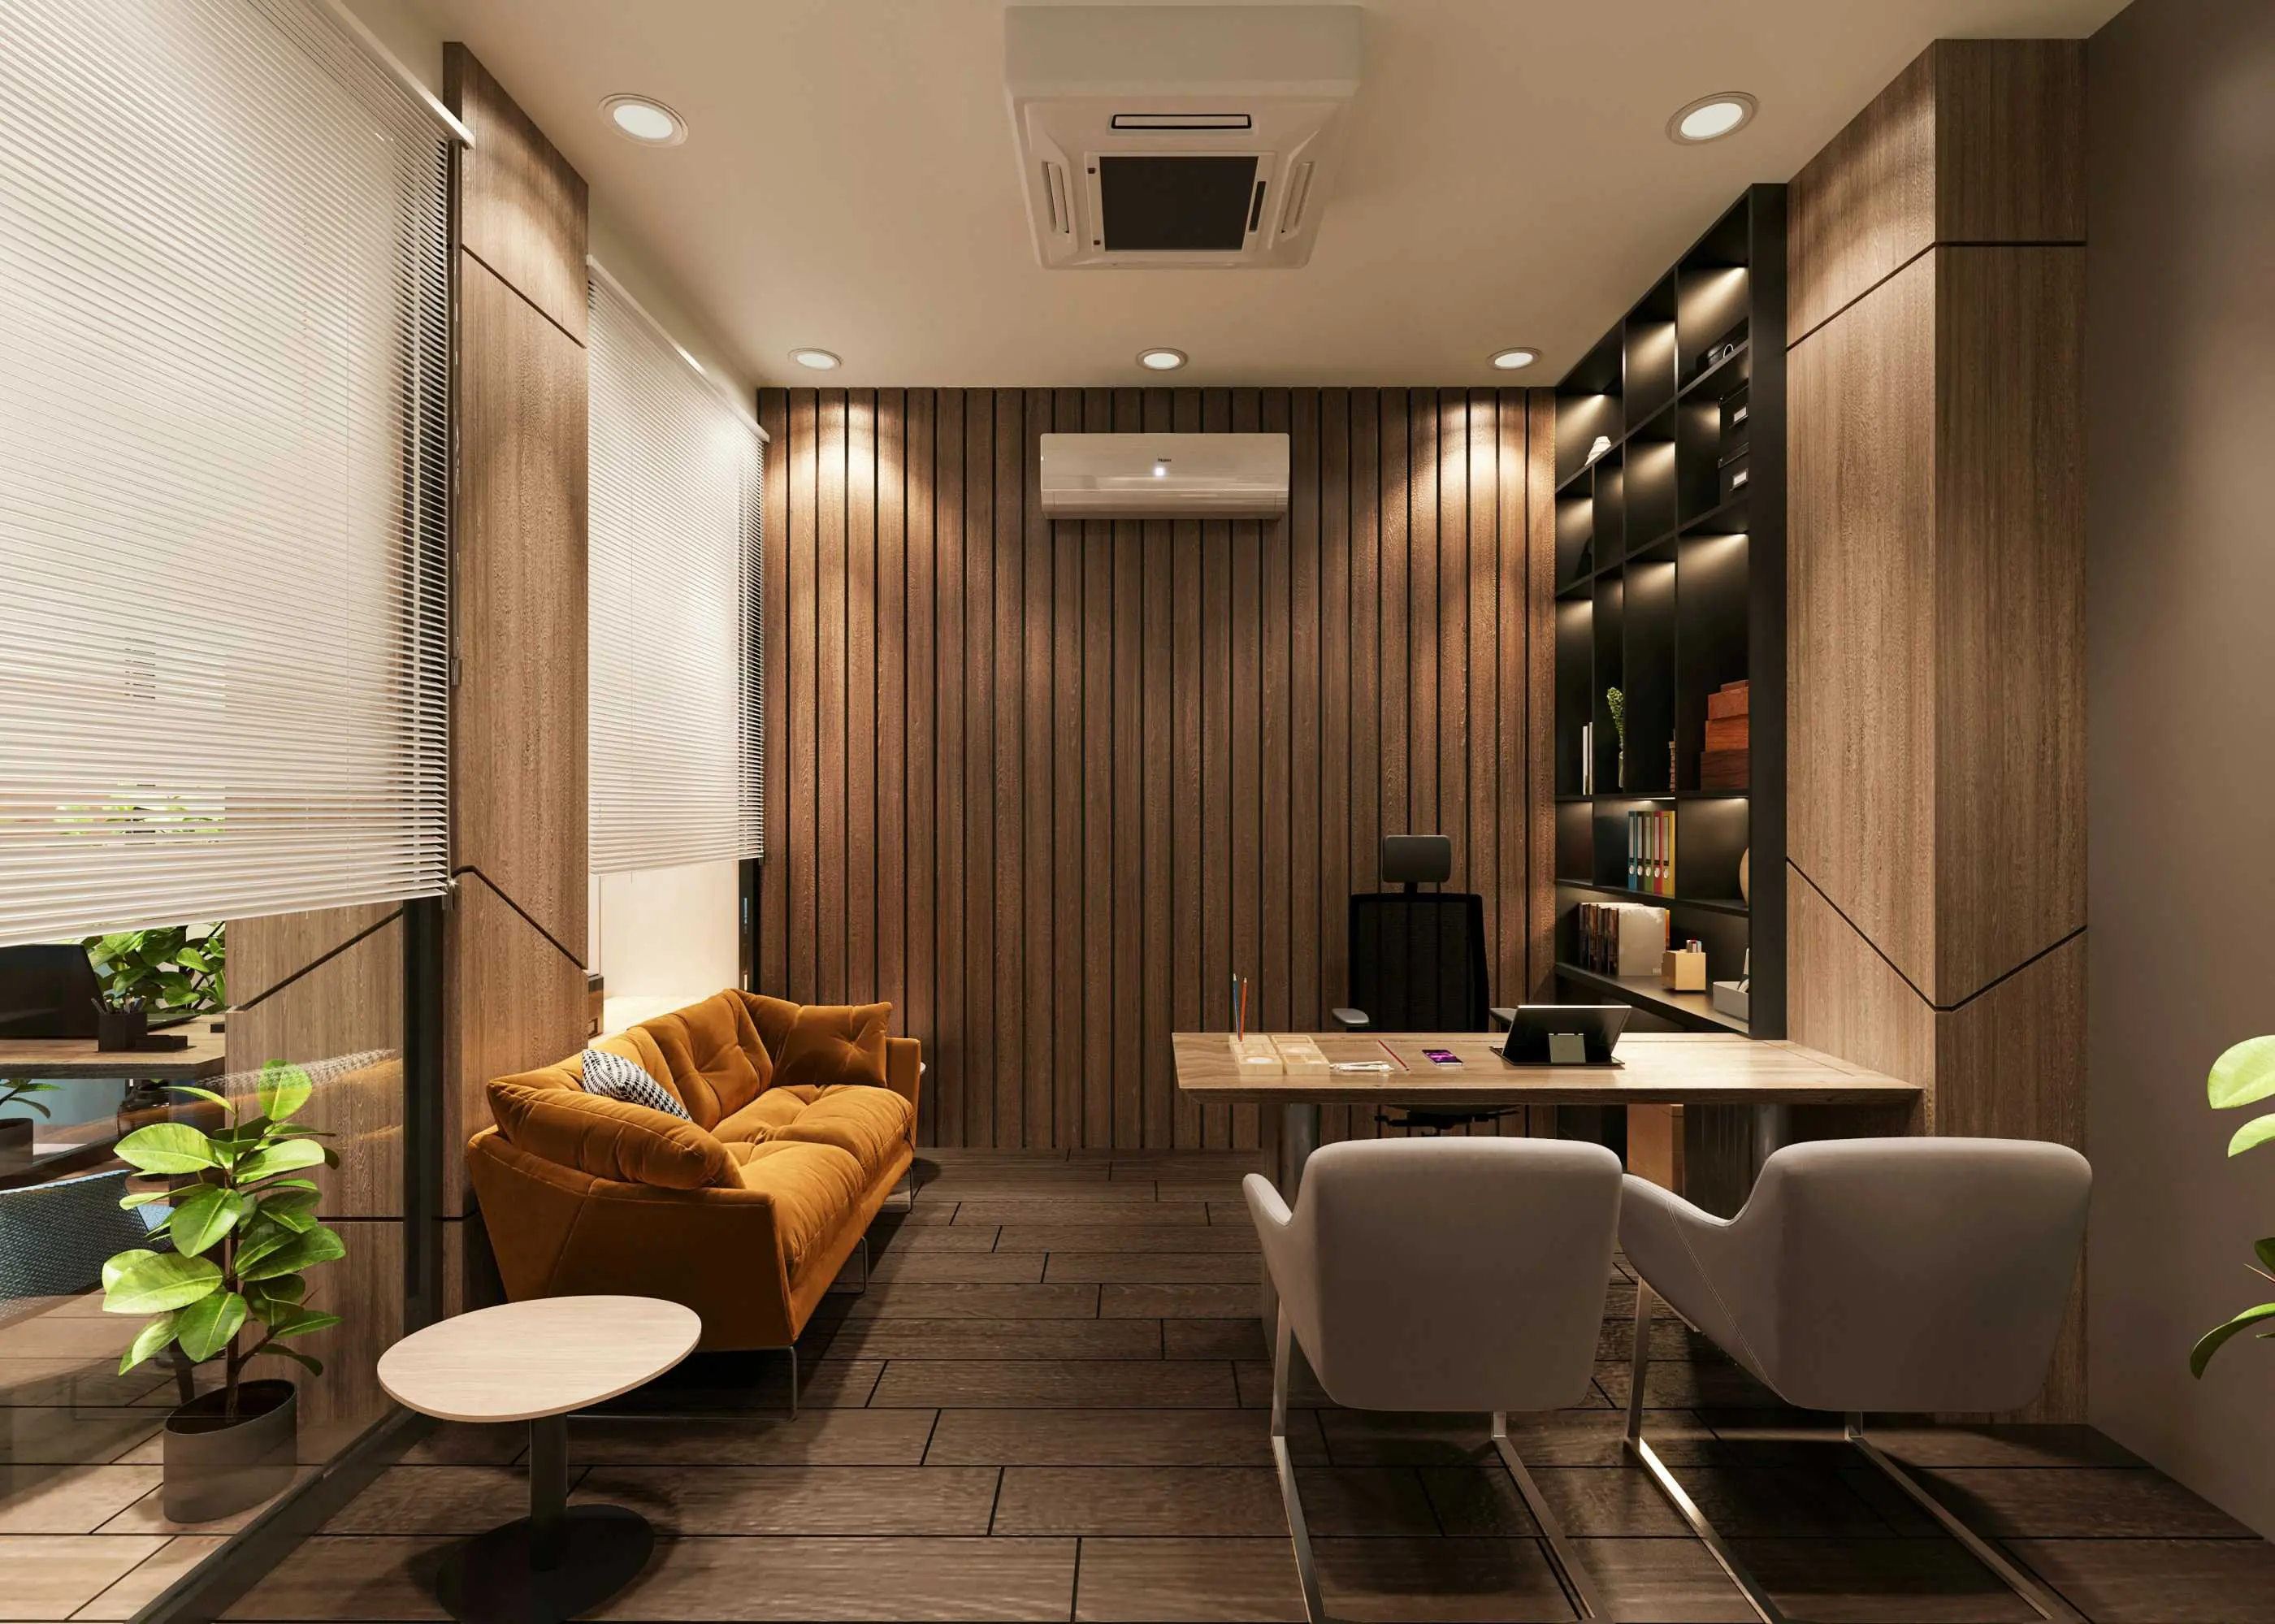
Living and dining, master bedroom with wardrobe and dresser, children's and guest rooms, study or home office corner, modular kitchen, pooja unit, ceilings and lighting.
Design options
Contemporary, luxury, minimal and classic-modern directions, with accent walls, panelling and statement lighting where they add value.
Benefits
Balanced budgets across rooms, matching materials throughout and one team accountable for the whole home.
Chat With Our Interior ExpertModular kitchen design in Hyderabad
A kitchen works when the layout fits the cook. We start with how you cook and how many people use the space, then choose the plan, storage and finishes.
Kitchen design options
L-shaped, U-shaped, parallel and island layouts, in matte, gloss, wood-grain or textured finishes, with countertop and backsplash choices to match.
Storage solutions
Tall pantry units, corner solutions, deep drawers, pull-out trays, cutlery and masala organisers, and wall units sized for your reach.
Customization
Hardware, handles, lighting, appliance housing and chimney and hob placement are all planned to your cooking style and family size.
Home interior design cost in Hyderabad
No two homes cost the same, so we don't publish a one-size price. Your quotation depends on a few clear factors, and we explain each before you commit.
You receive an approximate quotation after the design stage, and a final quotation once materials are finalised. Tell us your home type and priorities and we'll point you to the right scope.
Chat With Our Interior Expert- Property size
- Carpet area, number of rooms and how much of the home is being designed.
- Materials
- Board, laminates, veneers, countertops, glass and hardware vary widely in price.
- Design complexity
- Panelling, ceilings, lighting layers and decorative detailing add design and site time.
- Customization
- Bespoke furniture and special storage cost more than standard modular units.
Areas we serve in Hyderabad
Our office is in the Financial District, and we take on home interiors in these neighbourhoods and other areas of Hyderabad.
- Financial District
- Nanakramguda
- Gachibowli
- Kondapur
- Hitech City
- Madhapur
- Kokapet
- Manikonda
Frequently asked questions about home interiors in Hyderabad
How much does home interior design cost in Hyderabad?
It depends on property size, materials, design complexity and how much is customised. We give an approximate quotation after the design stage and a final one once materials are finalised.
How long does a home interior project take?
Most residential projects take around 4 to 12 weeks, depending on the size and complexity of the design.
Do you design both 2BHK and 3BHK homes?
Yes. We design 2BHK and 3BHK apartments, as well as villas and larger luxury homes.
Can I see the design before work starts?
Yes. We provide 3D visualisations so you can understand the final look before execution begins.
Do you handle modular kitchens and wardrobes too?
Yes. Modular kitchens, wardrobes, TV units, false ceilings and lighting are all part of a complete home interior.
Can I get interiors for only a few rooms?
Yes. You can choose a full-home interior or start with specific spaces such as the kitchen, bedroom or living room.
Which areas of Hyderabad do you serve?
We serve Financial District, Nanakramguda, Gachibowli, Kondapur, Hitech City, Madhapur, Kokapet, Manikonda and other areas of Hyderabad.
What is your design process?
Free online consultation, design, approximate quotation, material selection, final quotation, execution and project handover.
How do I start my home interior project?
Message us on WhatsApp or request a free consultation. Share your home type and what you need, and we'll take it from there.
Ready to Transform Your Home?
Tell us about your home and we'll suggest where to begin.